By the Estimate Templates editorial team · Last updated · Formulas checked against worked examples
What to include in a construction estimate
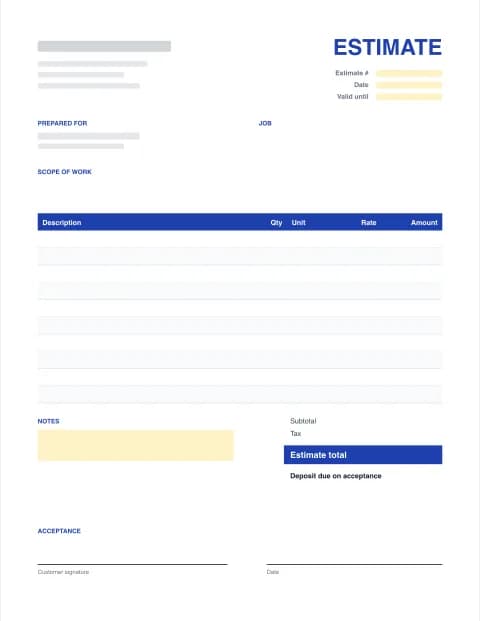
Our construction estimate template covers the basics every estimate needs (your details, the customer, job site, line items, totals, validity date and signature) plus the details customers in construction look for:
- Divisions or phases (site work, concrete, framing, roofing, electrical) so the customer can follow progress
- Quantities with units: sq ft of slab, roofing squares, linear feet of trim
- Allowances for items the customer still has to choose (fixtures, finishes) with the dollar amount
- Payment schedule tied to milestones, not dates
- Exclusions such as survey, engineering and rock excavation
- Valid-until date and a clause on material price increases
Sample construction estimate
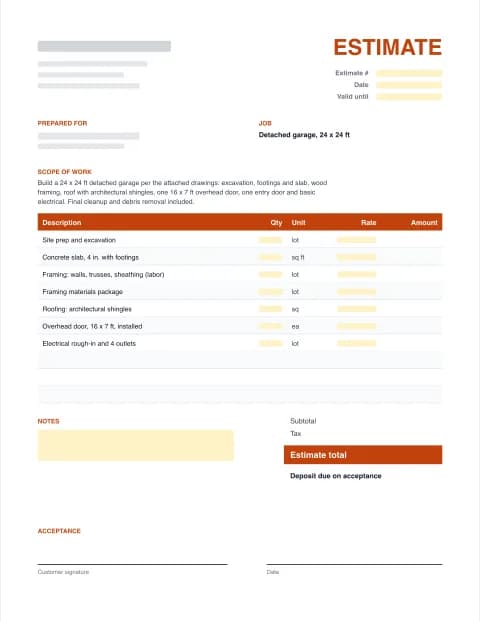
Job: Detached garage, 24 x 24 ft. Build a 24 x 24 ft detached garage per the attached drawings: excavation, footings and slab, wood framing, roof with architectural shingles, one 16 x 7 ft overhead door, one entry door and basic electrical. Final cleanup and debris removal included.
| Line item | Qty | Rate | Amount |
|---|---|---|---|
| Site prep and excavation | 1 lot | $2,800.00 | $2,800.00 |
| Concrete slab, 4 in. with footings | 576 sq ft | $8.50 | $4,896.00 |
| Framing: walls, trusses, sheathing (labor) | 1 lot | $9,200.00 | $9,200.00 |
| Framing materials package | 1 lot | $11,400.00 | $11,400.00 |
| Roofing: architectural shingles | 7 sq | $520.00 | $3,640.00 |
| Overhead door, 16 x 7 ft, installed | 1 ea | $2,350.00 | $2,350.00 |
| Electrical rough-in and 4 outlets | 1 lot | $2,100.00 | $2,100.00 |
| Insulation and drywall interior (optional) | 1 lot | $4,800.00 | $4,800.00 |
| Estimate total (optional items not included) | $36,386.00 | ||
Example prices are for illustration only and are not price guidance; costs vary widely by region, materials and job. Exclusions in this sample: Survey, engineering stamps, utility locates beyond 811, landscaping restoration, driveway extension, interior finish (offered as an option), rock excavation if encountered (billed as a change order).
Construction estimating tips
Build the estimate from a quantity takeoff: measure every area, length and count from the drawings first, then price each line. That keeps you from forgetting whole trades and makes change orders easy to price later.
Add contingency as its own line (5% to 10% on remodels, less on new builds) rather than hiding it in unit prices. Customers accept a visible contingency far better than a surprise change order.
Tie payments to milestones that are easy to verify (slab poured, roof dried in) so neither side argues about percent complete.
Once the customer accepts, bill the job with a matching invoice from Excel Invoice Maker, or convert the estimate in one click with Estimate Pro.
This template is a general business document, not legal advice. Licensing, contract and deposit rules vary by state; check what applies to your trade.